
How Do You Prepare Land for a Manufactured Home?
Last Updated: November 14, 2026
Quick Summary
To prepare land for a manufactured home, confirm zoning, survey the lot, test the soil, then clear and grade the site, build a compacted pad with drainage away from the home, set the foundation, and connect utilities. Treat water, wastewater, and electrical as parallel tracks that must all finish before the home is set and tied in.
Strip topsoil before building, since organic material compresses under a foundation or pier.
Finished grade should slope away from the footprint on all sides so runoff does not pool.
Ask water and electric providers about capacity at the property line before committing to a lot.
Walk the delivery route with the carrier in advance to check width, clearance, and turning space.
A practical order runs zoning, survey, soil and perc testing, clearing, foundation, utilities, then delivery.
Is your land ready for a manufactured home?
Georgia Home Center guides you from lot review to delivery and setup.
Table of Contents
How Do You Prepare Land for a Manufactured Home?
Preparing land for a manufactured home means confirming zoning, surveying the lot, testing soil, clearing and grading the site, building a stable pad, setting the foundation, and connecting utilities. Once the pad and foundation are planned, coordinating the service connections can help get utilities to vacant land before the home is set in place.
Georgia Home Center can help buyers work through this sequence before they commit to a model.
Clear, Grade, and Build a Stable Pad
Site prep is a sequence, not a single visit: mark and protect what stays, clear vegetation and debris, strip topsoil, rough grade, install drainage controls, fine grade to a compacted pad, then verify elevations before the foundation crew arrives.
1. Mark the building envelope and protect what stays. Stake the home footprint plus a working margin, and flag trees, wells, septic fields, utility easements, and property corners to keep. Confirm the stakes against the survey, not a fence line.
2. Clear vegetation, debris, and old structures. Remove brush, stumps, roots, abandoned foundations, and debris that would compress unevenly under a pier. Grub out root balls rather than cutting flush.
3. Strip topsoil and stockpile it. Topsoil is organic and compresses, so it cannot stay under a foundation or pier. Strip it to the depth the soils report recommends, stockpile it for finish grading, and keep the pile out of the drainage path.
4. Rough grade, then fine grade to a compacted pad. The finished pad should be level within the manufacturer's and installer's tolerance and compacted in lifts, not dumped and smoothed once.
5. Direct water away from the home. Finished grade should slope away from the footprint on all sides so runoff leaves the pad instead of pooling under it. On flat lots or where the home sits below surrounding ground, plan a swale, French drain, or graded ditch to a legal discharge point. Confirm with the local building or stormwater office before redirecting runoff toward a neighbor, ditch, or wetland.

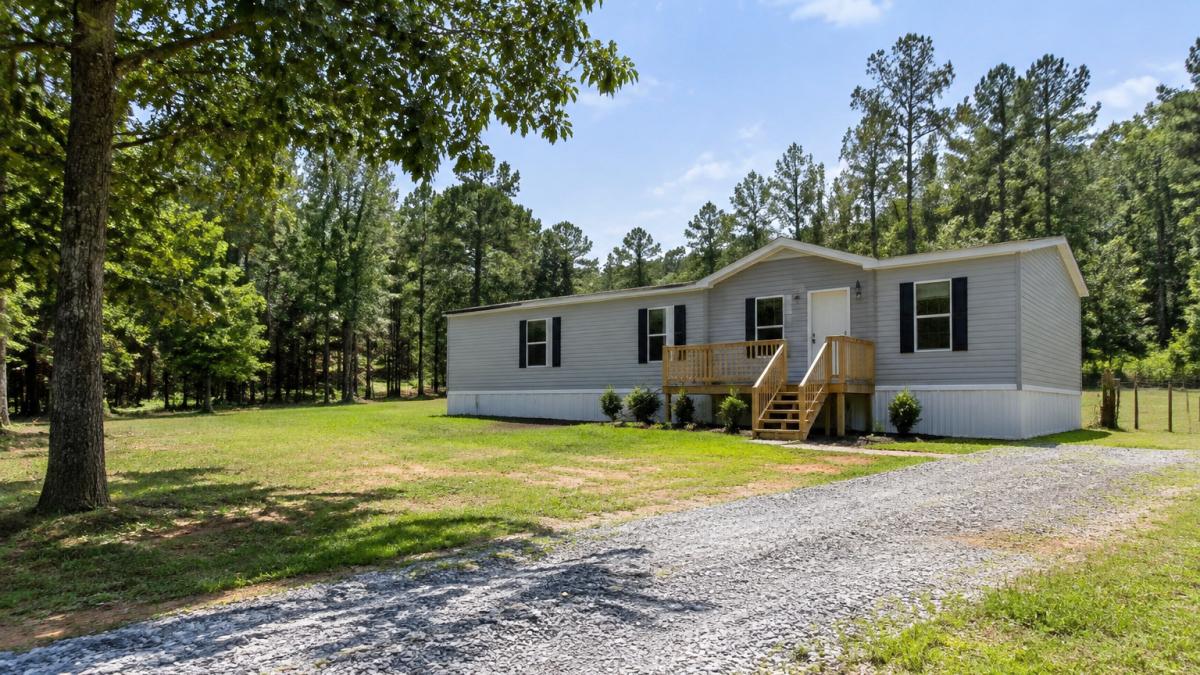
Positive drainage away from the home is a key part of placing and securing a manufactured home on site. If you are planning space for a larger household, browse four-bedroom models.
What Is the Cost to Prepare Land for a Manufactured Home?
The cost to prepare land for a manufactured home depends on the land's condition, soil, access, and utility distance. Budget drivers include clearing, grading, the foundation, and utility extensions.
The U.S. Census Bureau's Manufactured Housing Survey tracks placement and site preparation data for new homes. Comparing builders matters as much as comparing pads, so read our guide to comparing modular home builders before you sign.
Utilities for a Manufactured Home and the Site Prep Timeline
Utility work is where timelines most often slip, because each connection has its own approval, crew, and inspection. Treat water, wastewater, and electrical as three parallel tracks that must all finish before the home is set and tied in.
Verify capacity before you commit to the lot. Ask the water and electric providers whether service is available at the property line and what capacity is available there. A lot can have a meter nearby and still need an upgrade, transformer, or main extension. For wastewater, confirm whether public sewer is available; if not, plan for a septic permit through the local health department before finalizing the homesite location.
Estimate extension distances and cost drivers. Distance from the connection point to the home drives trenching, pipe, wire, and sometimes a booster or transformer. Ask each provider for a written estimate and who pays for the trench, meter, and inspection. Remote lots often need a well and septic system instead of public service, which can reshape the budget.
Sequence the work around inspections. A practical order: zoning and land-use approval, survey, soil and perc testing, septic or sewer approval, clearing and grading, foundation and pad, utility trenching and rough-in, utility inspections, then delivery and set. Some inspections can run in parallel; foundation and utility rough-in usually cannot be signed off until the pad is finished.
Phase | Typical Sequence | What to Confirm |
Permits and zoning | First | Land-use rules, local permits, HUD compliance path |
Survey and soil test | Before clearing | Property lines, soil stability, perc results |
Clearing and grading | Mid-project | Drainage, finished grade, compaction |
Foundation and pad | After grading | Piers, anchors, HUD requirements, engineer sign-off |
Utilities | Overlaps grading | Water, sewer or septic, electrical capacity, extension distance |
Delivery access | Before transport | Truck route, overhead clearance, turning space, crew room |
Specify delivery-day access before the truck rolls. The transport truck and installation crew need a route meeting the carrier's requirements for road width, turning radius, overhead clearance, and slope. Walk the route with the carrier or installer in advance, measure the narrowest point, check for low branches and wires, and confirm room to enter, unload, and leave without backing blind. Parked equipment, delivered materials, and soft ground after rain can stop a delivery even when the route itself is fine.
Manufactured home delivery access needs a clear route for the transport truck and room for the installation crew. Once your timeline is set, shop Clayton-built homes at our Vidalia location.
Preparing land well protects the home for decades. Georgia Home Center works only with manufacturers we trust to service their product, and we guide buyers from lot review to final setup. Our team provides detailed specifications and pricing, plus customization options, so you know the full picture before you commit. Get started with Georgia Home Center and prepare your land with confidence.
Frequently Asked Questions
How much does it cost to prepare land for a mobile home?
The cost to prepare land for a manufactured home depends on the site, not a flat rate. Clearing trees and brush, grading a pad, running water and sewer or installing a septic system, and bringing in electrical service each carry their own costs, and rural lots with long utility runs cost more than lots with service already at the street. Pricing for site work depends on your lot, so check Georgia Home Center's website for current home pricing or request a quote.
How long does it take to prep land for a manufactured home?
A manufactured home site prep timeline usually runs several weeks, and the sequence matters more than the calendar. Zoning checks and permits come first, then a survey, soil and drainage review, clearing, grading, foundation work, and utility connections. Weather, permit backlogs, and septic approvals are the biggest variables. Starting site work early, while you pick a model, keeps the land ready when the home is scheduled for delivery and setup.
Do you need a permit to prepare land for a manufactured home?
Yes, in most cases. Local zoning rules, land-use classification, building codes, and HUD requirements all shape what you can place and where. Permits typically cover grading, foundation and anchoring, septic or sewer, and electrical service. Confirm setbacks, property lines, and floodplain rules with your county before any dirt moves.


Comments