
How to Choose Customizable Modular Home Floor Plans
Last Updated: November 19, 2026
Quick Summary
Customizable modular home floor plans are factory-built layouts you can adjust before construction, changing room counts, square footage, and finishes while the home is still on paper. Most providers treat the plan as a baseline, but customizations must still meet applicable regulations.
Pick a base plan close to your target square footage, then list must-haves versus nice-to-haves.
Confirm the revised plan against building codes and approve final blueprints before the factory run.
The Homes Direct puts modular homes at roughly $80 to $175 per square foot.
An attached garage changes the footprint, roofline, and entry sequence of the design.
Ask for the rate and full amortization schedule in writing before signing any financing agreement.
Ready to customize your modular home plan?
Georgia Home Center walks you from plan selection to delivery and setup.
Table of Contents
Customizable Modular Home Floor Plans: What Buyers Can Change
Customizable modular home floor plans are factory-built layouts buyers can adjust before construction, changing room counts, square footage, and finishes while the home is still on paper. At Georgia Home Center, we walk buyers through those choices before anything is built. Next Modular's floor plan library lists hundreds of modular plans and also builds fully custom homes.
Most providers treat the plan as a baseline: The Home Store says all its plans can be customized, and Wisconsin Homes lists Cottage, Ranch, Colonial, Cape Cod, Chalet, and Duplex designs as customizable starting points. The limit is regulation, not imagination, the Modular Home Builders Association FAQ notes customizations must still meet applicable regulations.
Here is the workflow we use with buyers:
Pick a base plan close to your target square footage
List must-haves versus nice-to-haves
Adjust room count and layout with the dealer
Choose interior finishes and home elevation
Confirm the revised plan against building codes
Approve final blueprints before the factory run

The woman is American. The man is American. The consultant is American.
Watch out: a layout change that conflicts with local zoning or permits can stall the project, so confirm compliance before you proceed.
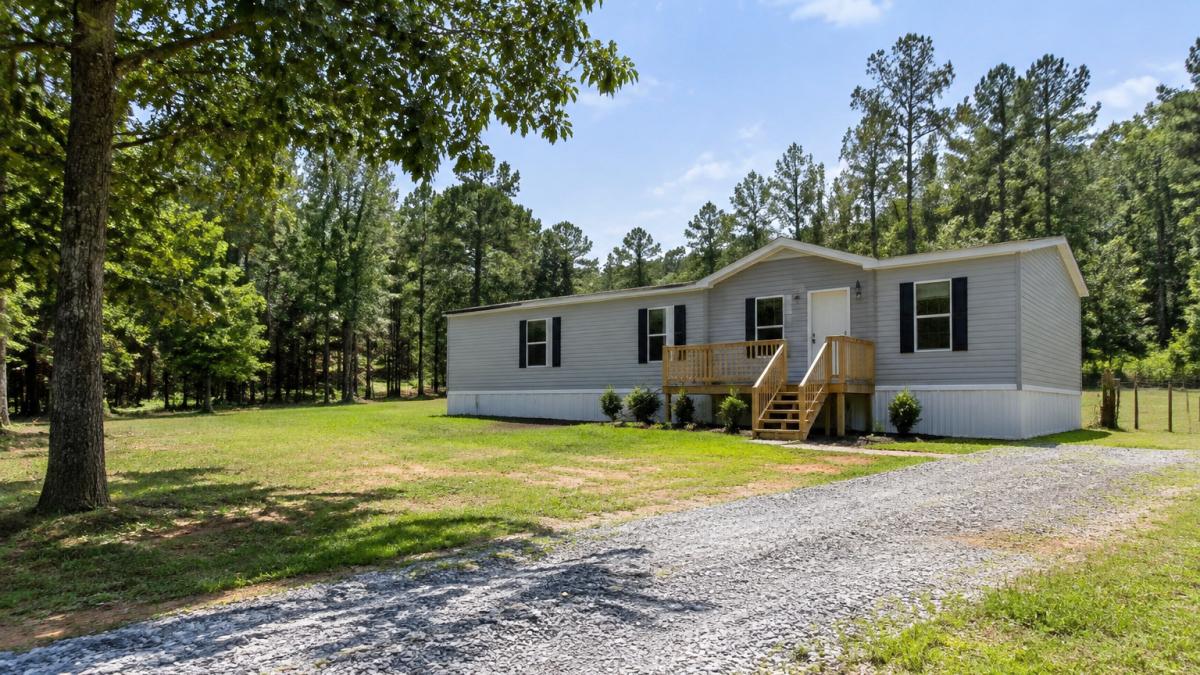
You can browse single wides to see the homes we offer on a smaller footprint.
Here is the step-by-step workflow we use with buyers to customize a modular floor plan before the factory run.
Step | What to do |
1 | Pick a base plan close to your target square footage |
2 | List must-haves versus nice-to-haves |
3 | Adjust room count and layout with the dealer |
4 | Choose interior finishes and home elevation |
5 | Confirm the revised plan against building codes |
6 | Approve final blueprints before the factory run |
Modular Home Floor Plans With Prices: What Drives the Cost
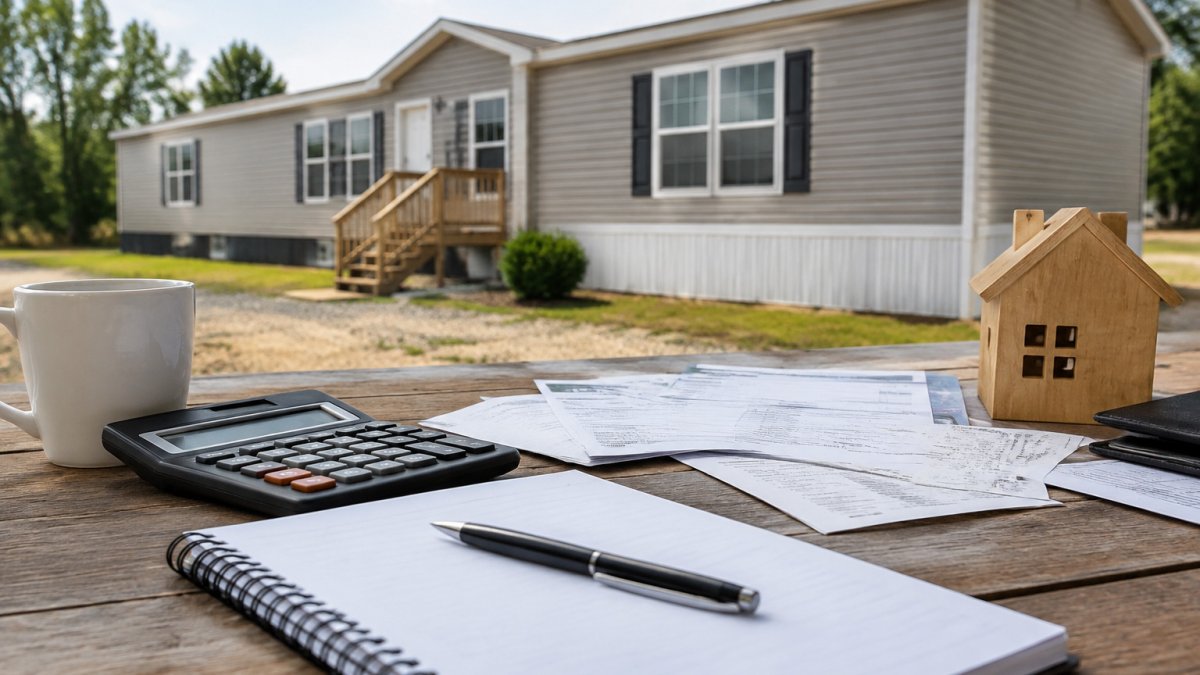
Modular home floor plans with prices vary widely because cost tracks customization, not just size. A cost guide from The Homes Direct puts modular homes at roughly $80 to $175 per square foot, depending on size, design, region, and customization.
For context, the average new manufactured home cost $115,557 in 2025, up nearly 5.33% year over year, per MHInsider's industry statistics, a manufactured-home figure, not a modular plan price, but it shows how fast the category is moving.
What pushes a quote up:
Added square footage and extra rooms
Multi-section rather than single-section construction
Upgraded interior finishes and fixtures
Site preparation, foundation type, and utility hookups
Delivery distance and home elevation requirements
Site work is where budgets quietly break. At Georgia Home Center, ensuring positive drainage away from the home is a key part of placing and securing it on site.
Before you commit, read our breakdown of the hidden costs of manufactured homes so the advertised number and the out-the-door number are not a surprise. First-time buyers should also see our guide on buying your first home.
Modular Home Floor Plans With Garage and Modern Manufactured Homes for Sale
Modular home floor plans with garage options can address storage needs, and modern manufactured homes for sale are available in a range of layouts. Garage placement drives the rest of the design: an attached garage changes the footprint, roofline, and entry sequence.
Architectural styles worth knowing:
Single-story ranch: the most common modular layout, easy to age into
Cape Cod and Colonial: two-story options where the lot allows
Chalet: vaulted living space with a smaller footprint
Duplex and multi-section: for shared lots or larger households
For a porch or garage feature built in, browse our porch models to see how those additions are configured on real plans. Our roundup of modern manufactured homes for sale goes deeper on specific models.
Financing deserves the same scrutiny as the plan. Ask for the rate and full amortization schedule in writing before signing any financing agreement.
The hardest part of buying a modular home is not choosing a layout. It is knowing which changes are worth paying for and which will stall your permits. Georgia Home Center guides buyers through that decision with detailed specifications and pricing, customization options on available plans, and support from selection through delivery and setup. Get started with Georgia Home Center and choose a floor plan you can actually build.
Frequently Asked Questions
Can you fully customize a modular home floor plan?
You can customize modular home floor plans in many of the same ways as site-built homes, but changes must meet applicable building codes and regulations. Most providers start from a standard plan and let you adjust room counts, square footage, and layout. Fully custom designs are available from some builders. Ask your dealer which modifications are allowed for each plan before you commit.
What is the typical price range for a customizable modular home?
Modular home pricing depends on size, design, region, and customization. The final figure depends on the level of customization and the specific region of the build. For a firm number on a plan you like, request a written quote that itemizes the base plan, customization, delivery, and setup.
Can I add a garage or in-law suite to a modular home floor plan?
Ask your dealer whether garage options or in-law suite additions are available for the plan you are considering. The available changes depend on the provider and the plan. Confirm that the addition meets local zoning requirements and building permits before ordering, and ask whether the garage is factory-built or site-built, since that affects cost and timeline.
Comments